Search

LEAVE A MESSAGE

Thank you for your message. I will be in touch with you shortly.

Explore Our Properties

Property Description

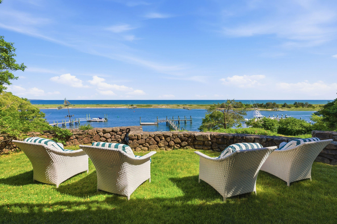
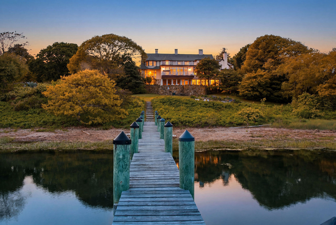
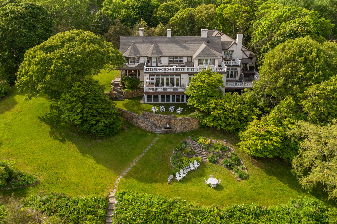
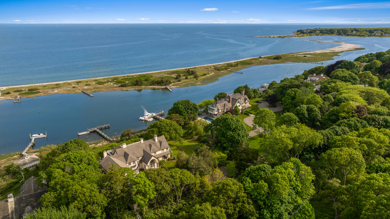
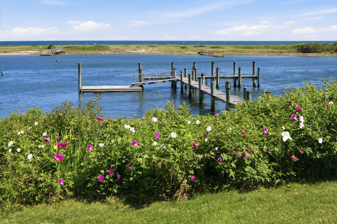
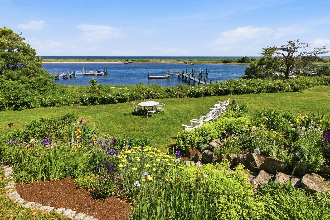
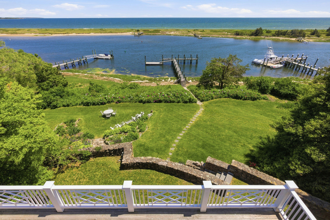
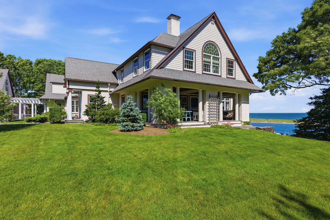
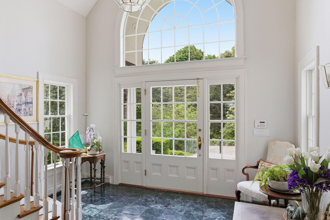
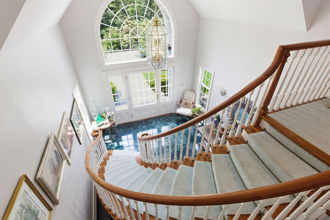
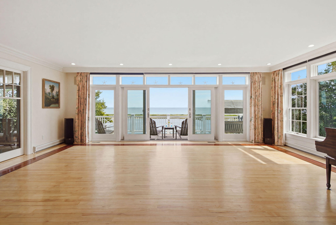
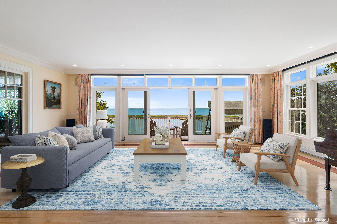
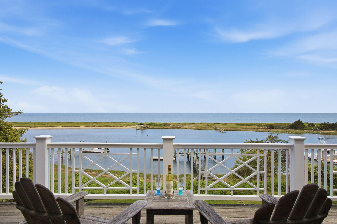
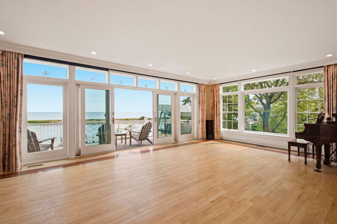
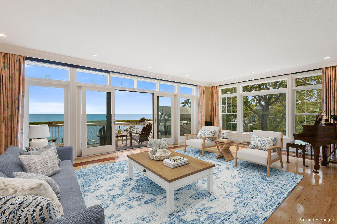
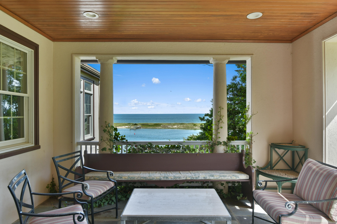
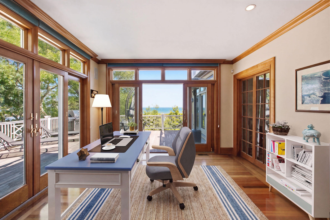
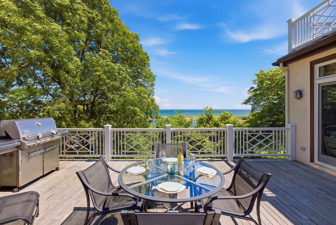
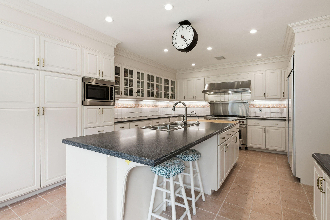
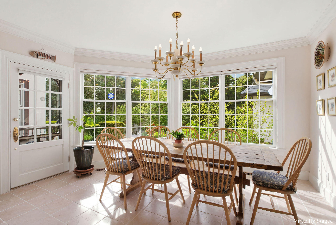
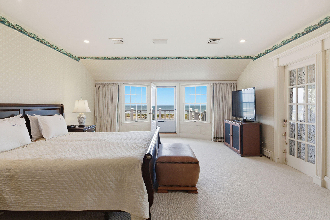
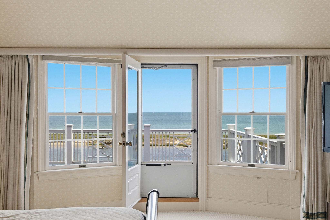
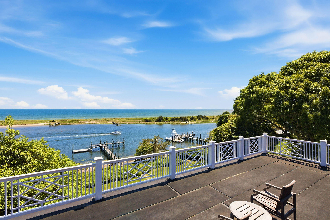
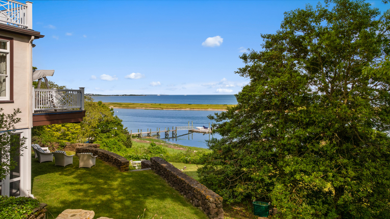
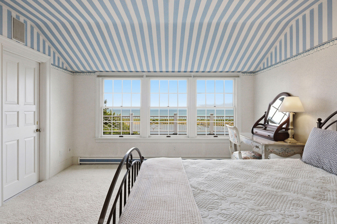
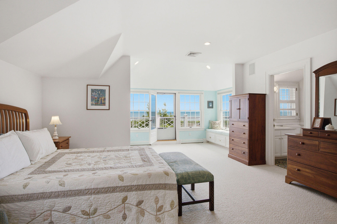
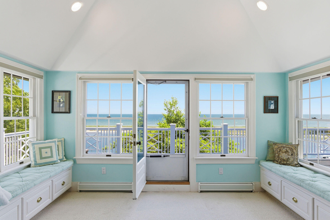
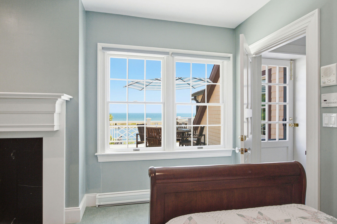
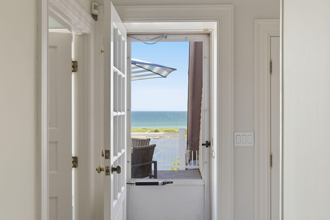
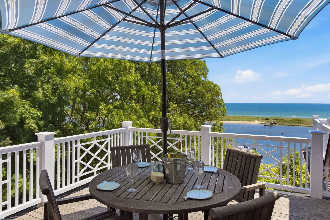
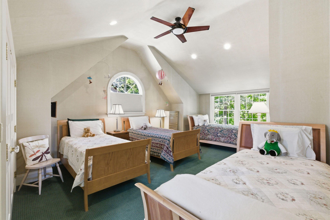
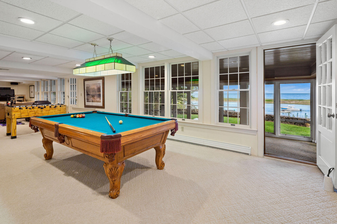
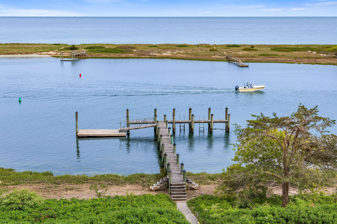
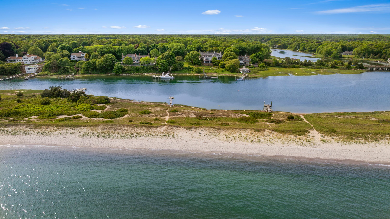
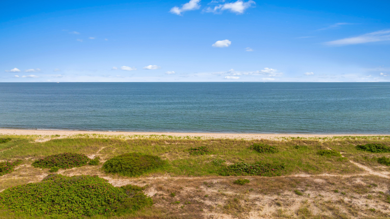
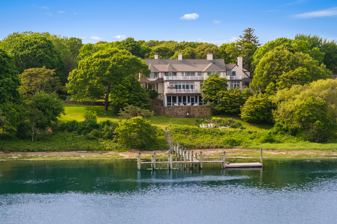
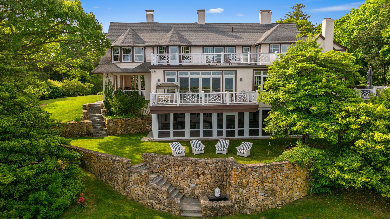
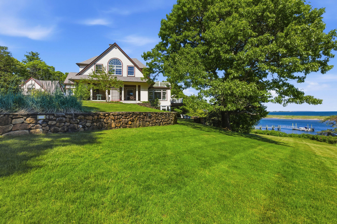
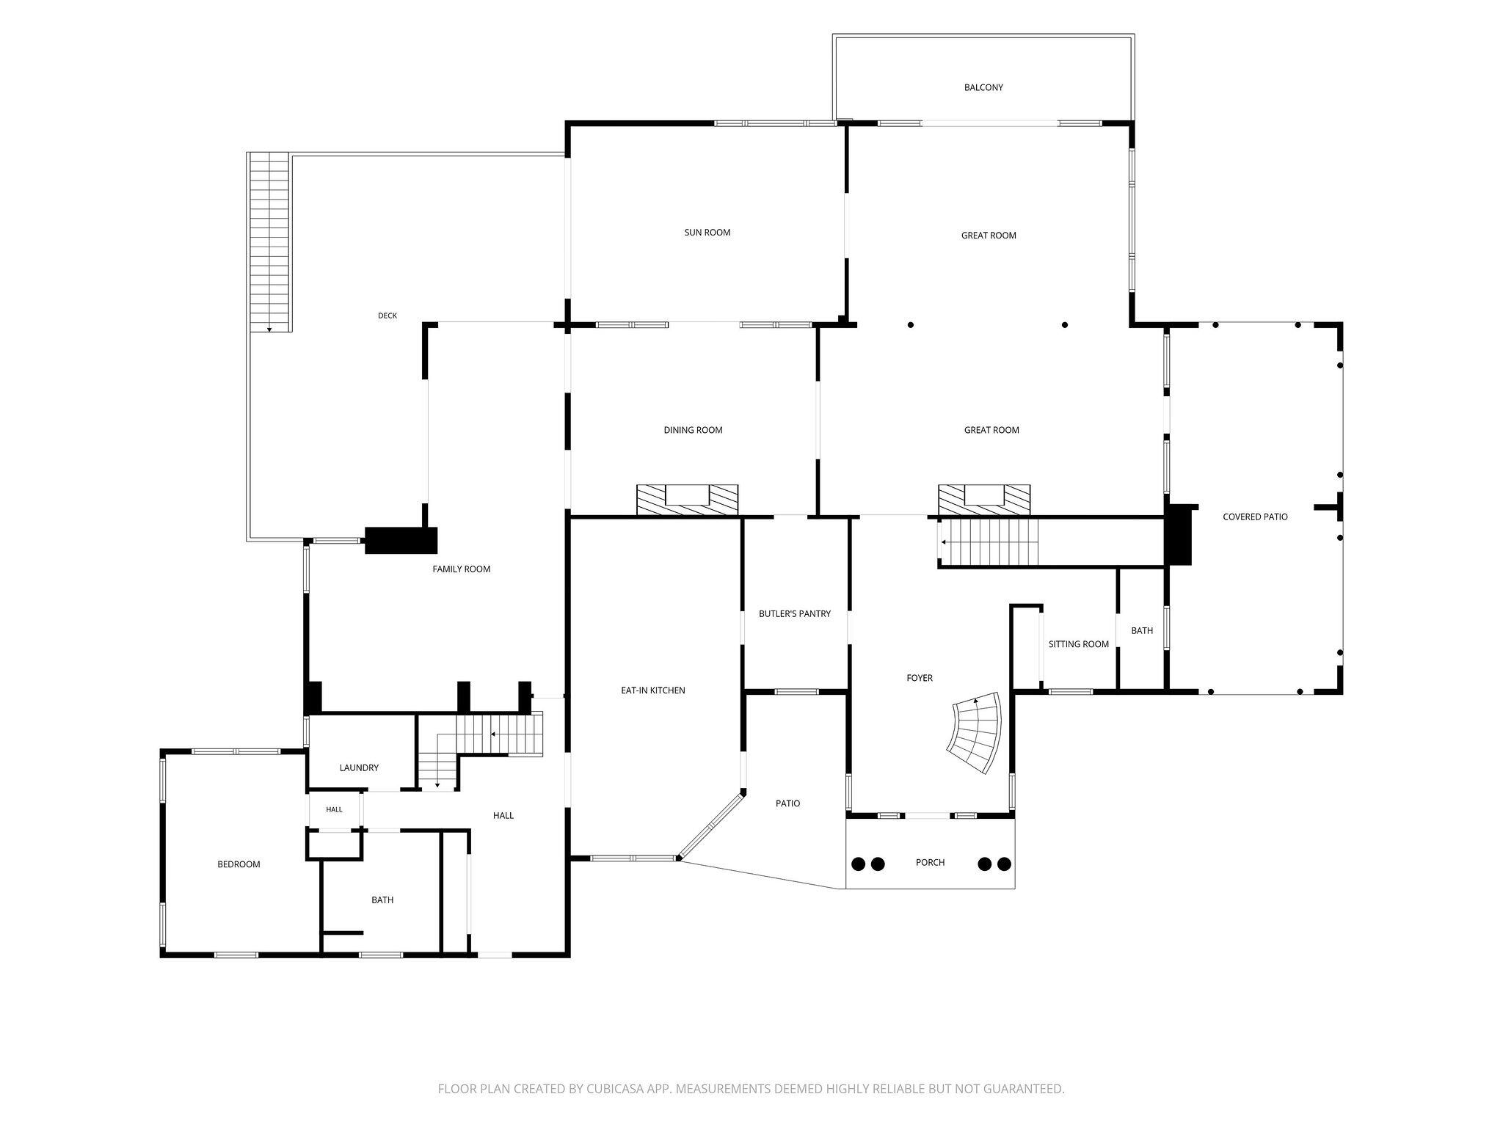
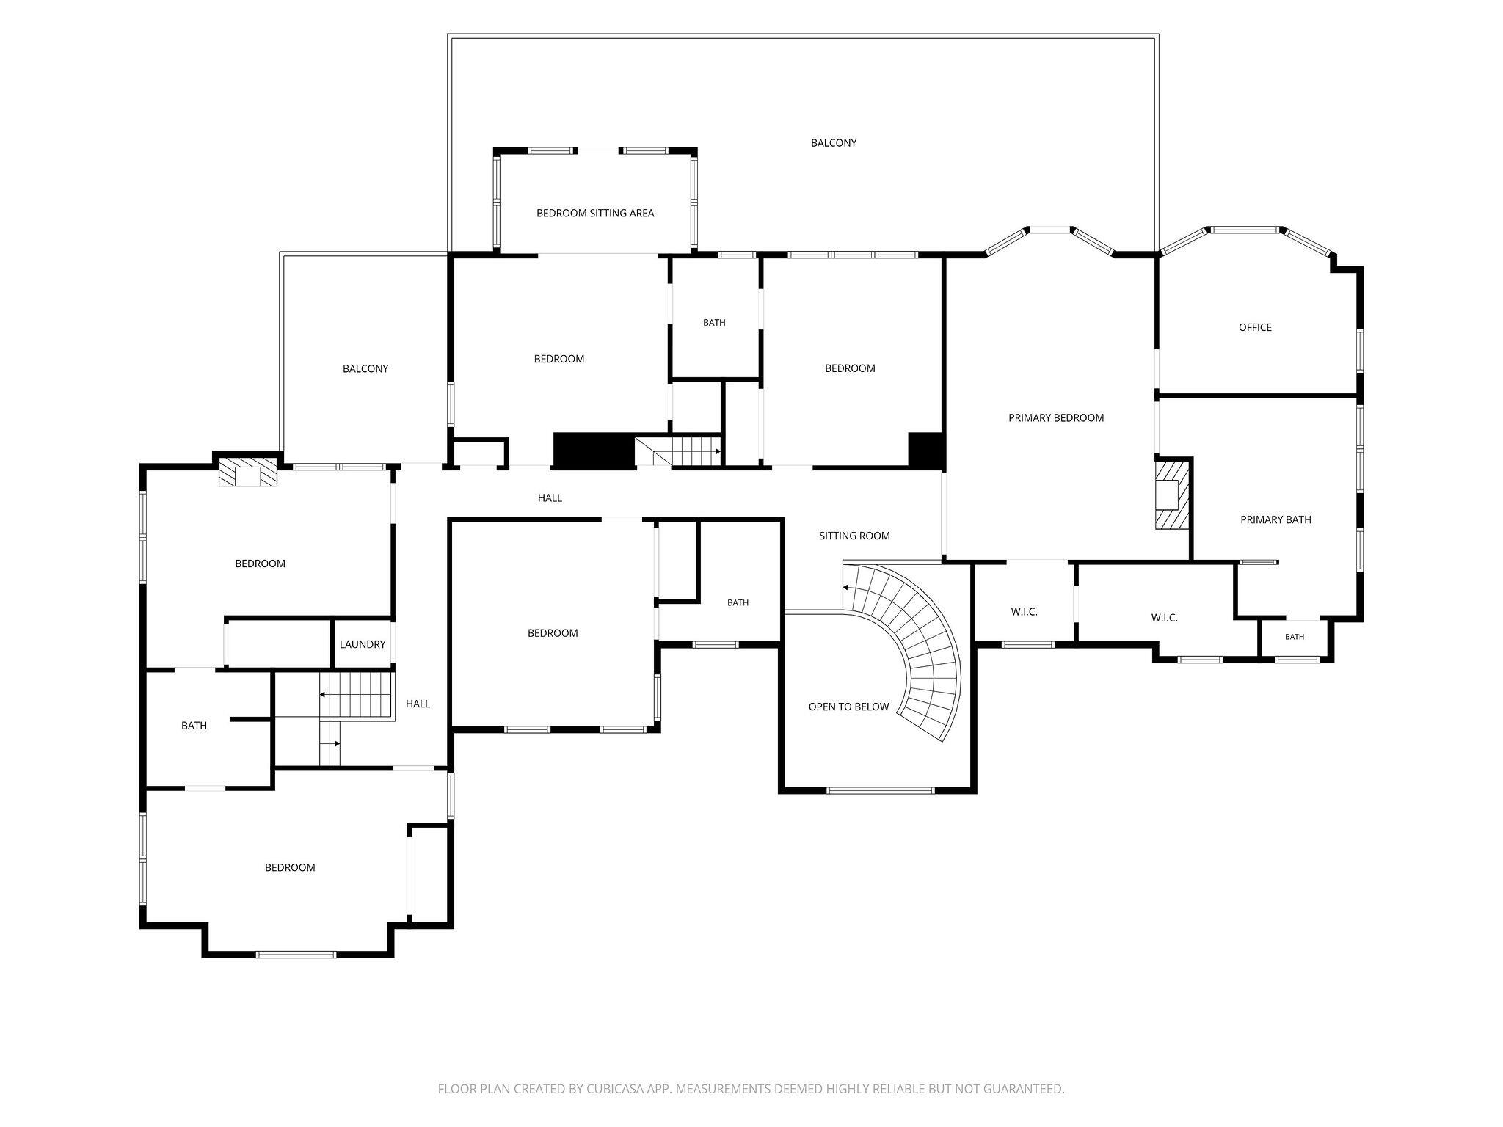
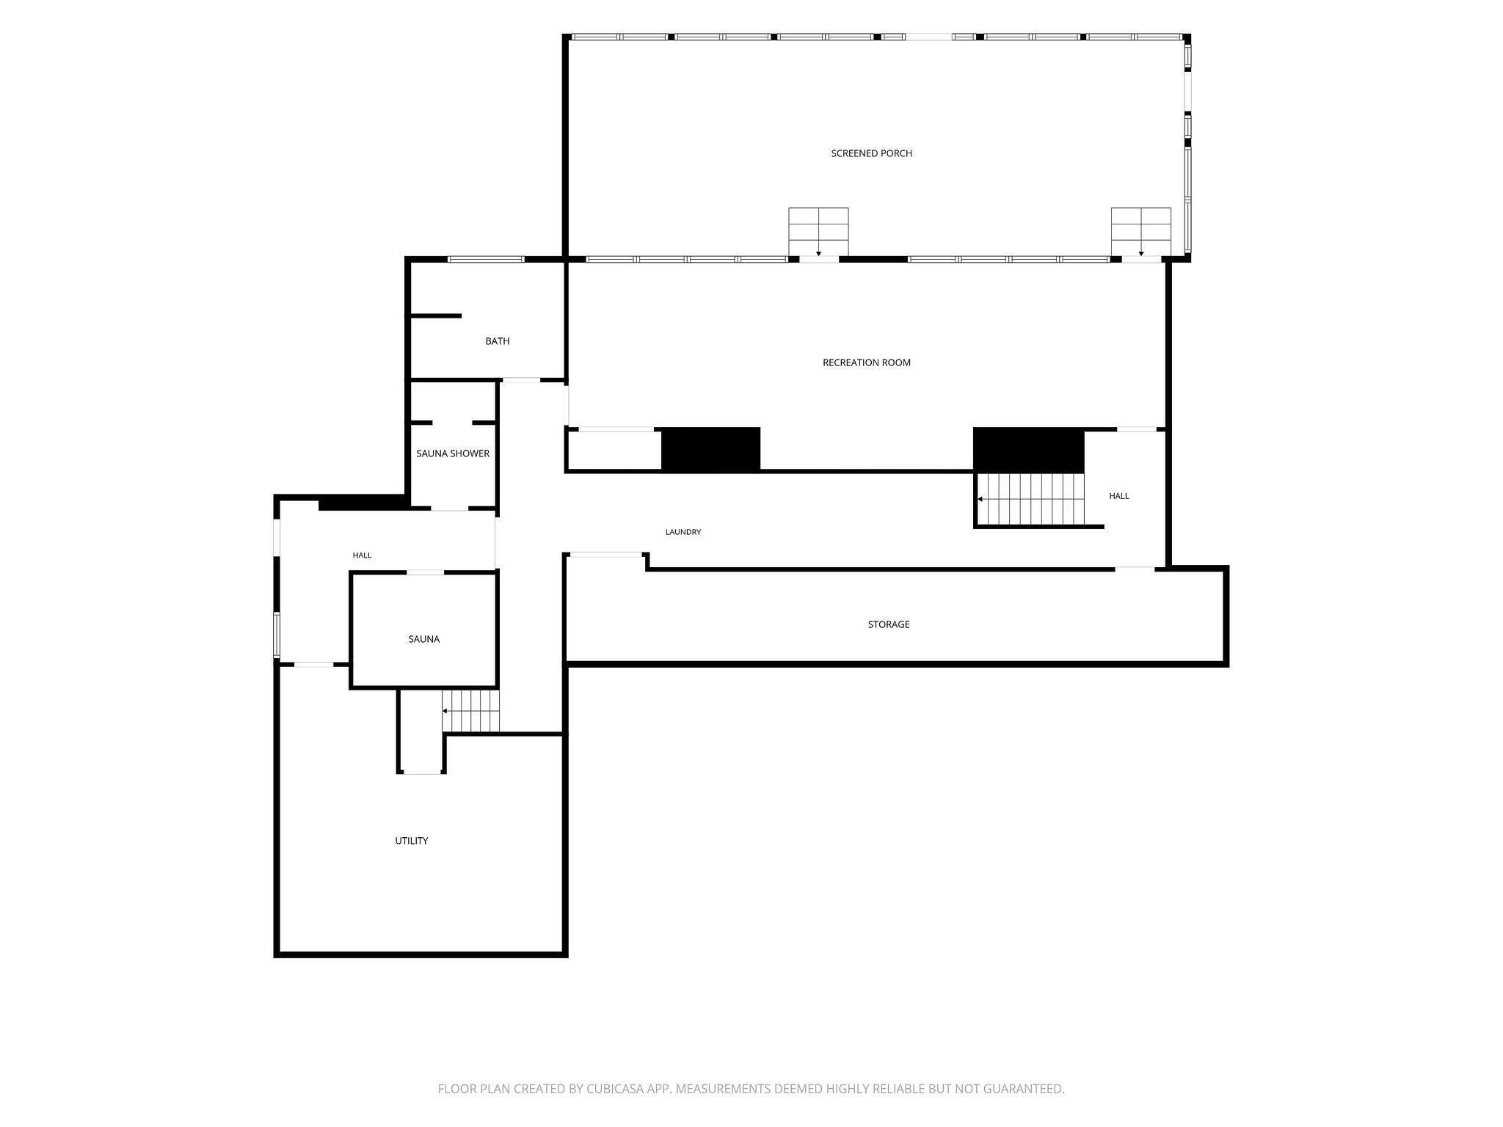
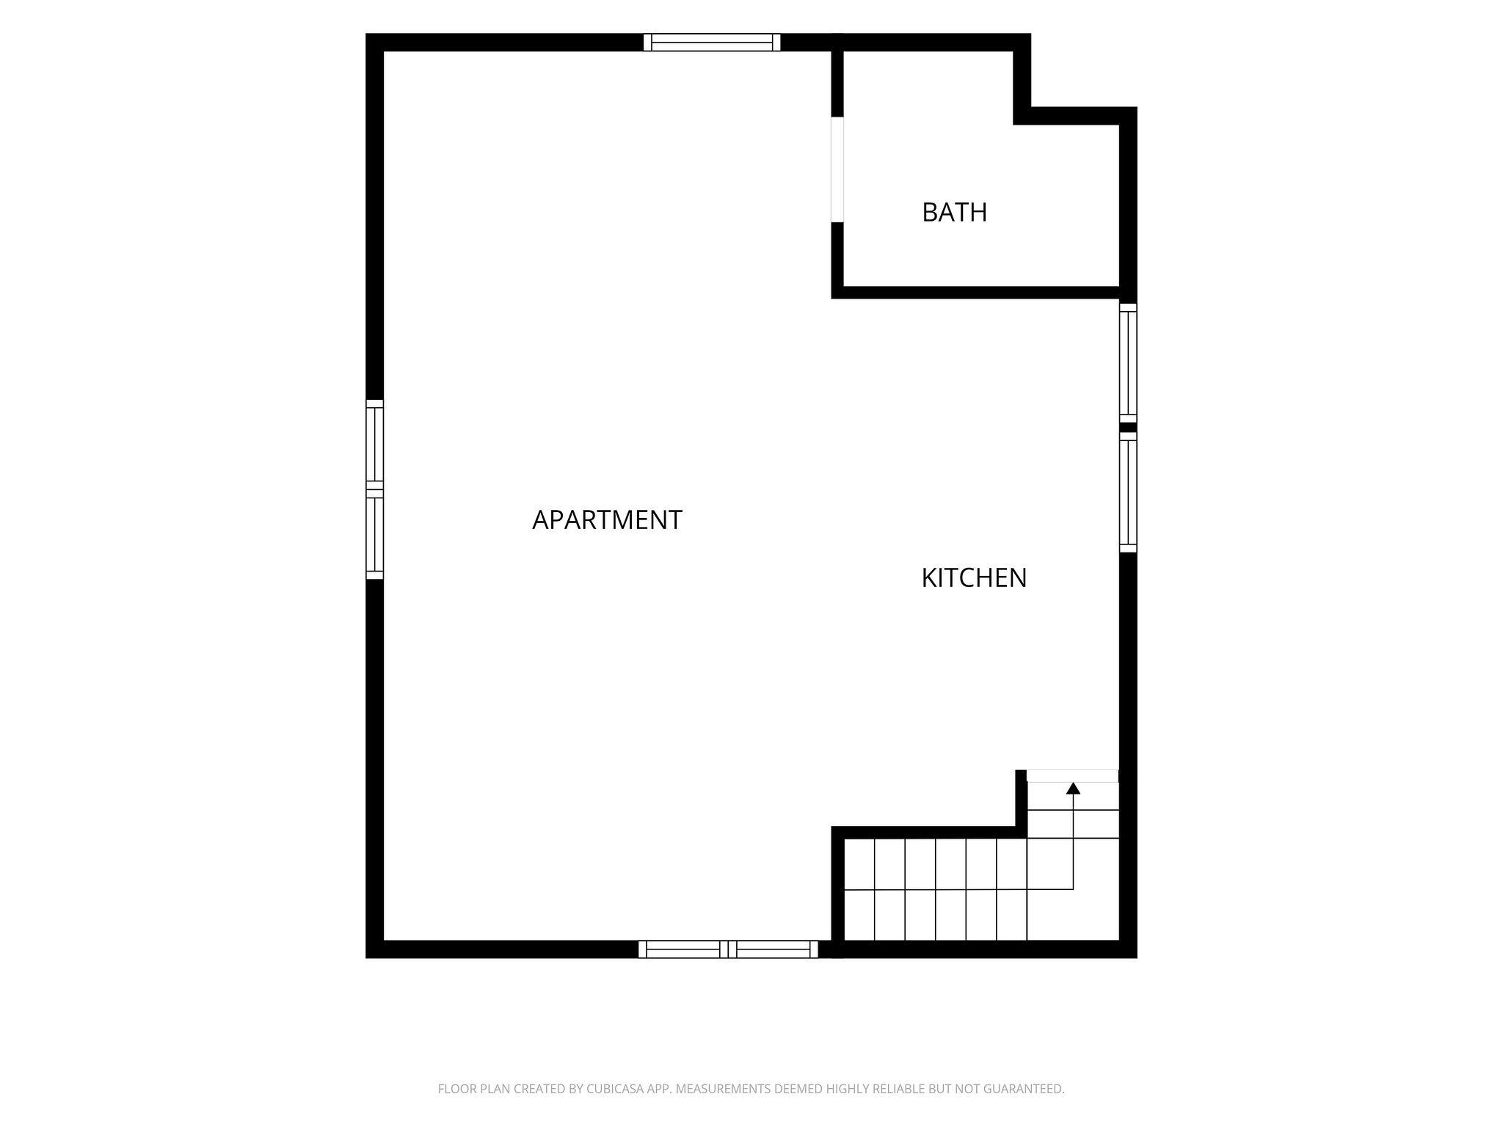
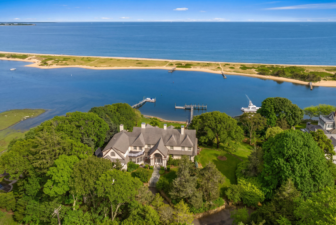
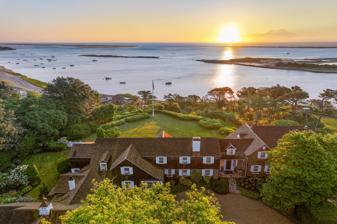
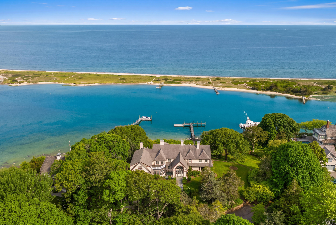
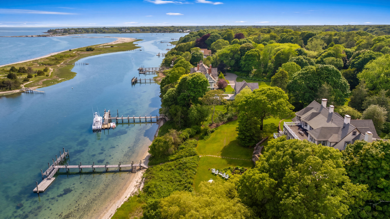
Legacy estate set prominently on one of the highest Osterville bluffs delivers classic waterfront expectations with a superior dock and substantial dynamic views from the Vineyard to Hyannisport. The grand yesteryear home constructed in 1920 conveys the qualities of that oceanfront era, with higher ceilings, multiple great rooms, and the character of hidden porches, exclusive balconies, and romantic patios. Curving stone walls, terraced rock feature gardens, and stone patios complement the entire grounds. Set aside any reservations of the year built...the entire foundation and structure were comprehensively reinforced and renovated by E.J. Jaxtimer. Any changes or modifications a buyer might want would be aesthetic alone. Across the river from your 200 feet of waterfront is Long Beach, a pristine barrier stretch of powdery white sand and privacy. The dock enjoys some of the deepest water of any house on this stretch, allowing for multiple boats and other recreational craft. The quaint conclusion to this fairytale setting is a larger detached apartment over the garage with vaulted ceilings and additional charm. The square footage of 9,011, seven bedrooms and seven-and-a-half bathrooms speak for themselves. This treasure is waiting for you.
Overview

Property Status
For Sale
Lot Size
1.38 Acres
MLS ID
22603124
Property Type
Residential
Year Built
1920

Features & Amenities

Total Area
9,011 Sq.Ft.

Neighborhood
Barnstable
Architecture Styles
Other
Stories
2
Garage Spaces
2.0
Water Source
Well
Roof
Asphalt
Lot Features
Conservation Area, Near Golf Course, Shopping, Marina, In Town Location, South of Route 28
Heat Type
Hot Water
Air Conditioning
Central Air
Appliances
Trash Compactor, Washer, Range Hood, Washer/Dryer Stacked, Security System, Refrigerator, Gas Range, Other, Microwave, Gas Dryer, Electric Dryer, Dishwasher, Gas Water Heater
Other Interior Features
Wet Bar, Recessed Lighting, Pantry, Mud Room, Linen Closet, Interior Balcony, HU Cable TV
Sewer
Septic Tank
Substructure
Other, Poured
Other Exterior Features
Garden
School District
Barnstable
Sales Price
$8,625,000
Real Estate Tax
$46,774/yr
Zoning
RF

Downloads

63 Main Street

Schedule a Tour

I would love to help you see this beautiful home! As a full-service brokerage, I can help you tour. Please submit an offer, and answer questions about the buying process.

Thank you

for your interest in 63 Main Street, Osterville, MA 02655

63 Main Street
Navigate
Barnstable

Explore Barnstable

read more

Mortgage Calculator

Estimate your monthly mortgage payment, including the principal and interest, property taxes, and HOA. Adjust the values to generate a more accurate rate.
$0,000 Your Payment 20 15 65
$0,000 Your Payment

I'm Interested In

63 Main Street

or
  • CallChrista Zevitas

    License #9536220

    (774) 823-0916
  • Chatham Listings

    Browse My Portfolio

    • 552 Shore Road Sold

      $11,250,000

      552 Shore Road, Chatham, MA 02633

      • 7 Beds
      • 7 Baths
      • 5,868 Sq.Ft.
    View All

    Follow Us On Instagram