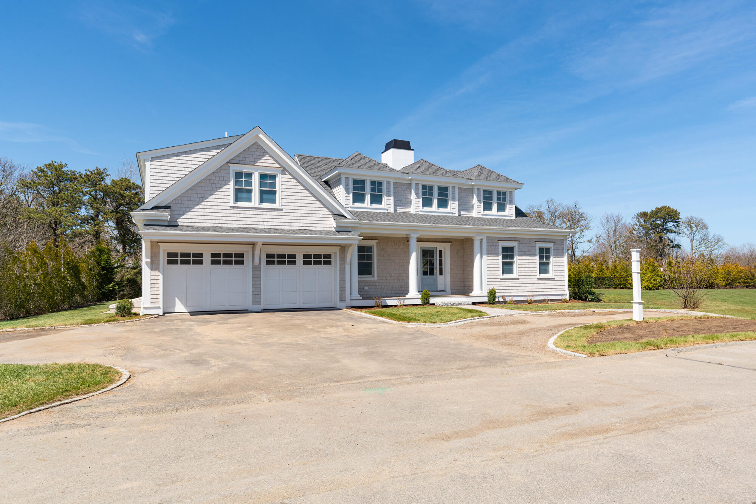
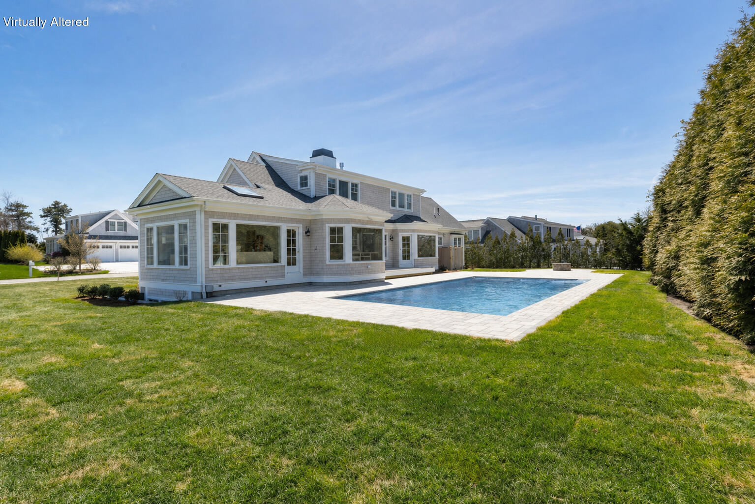
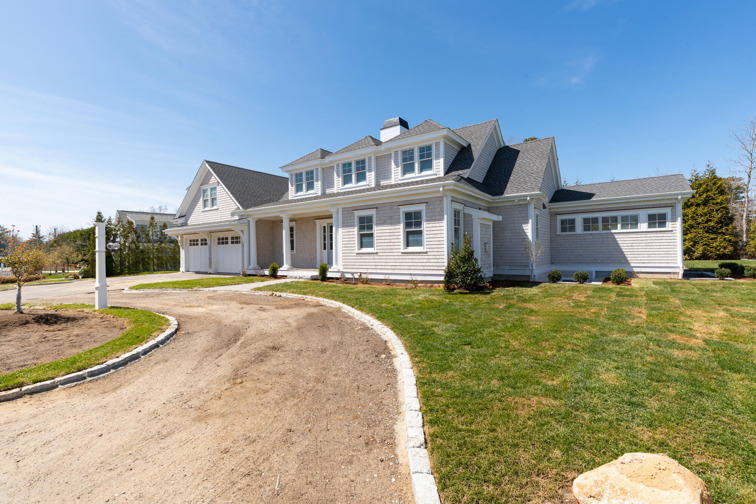
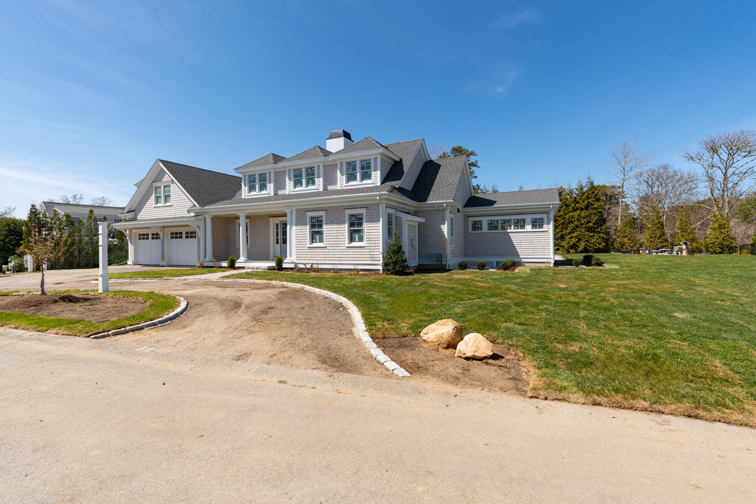
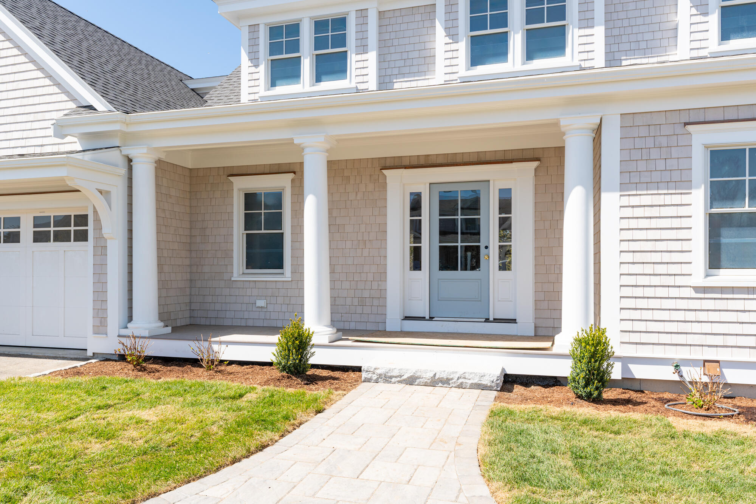
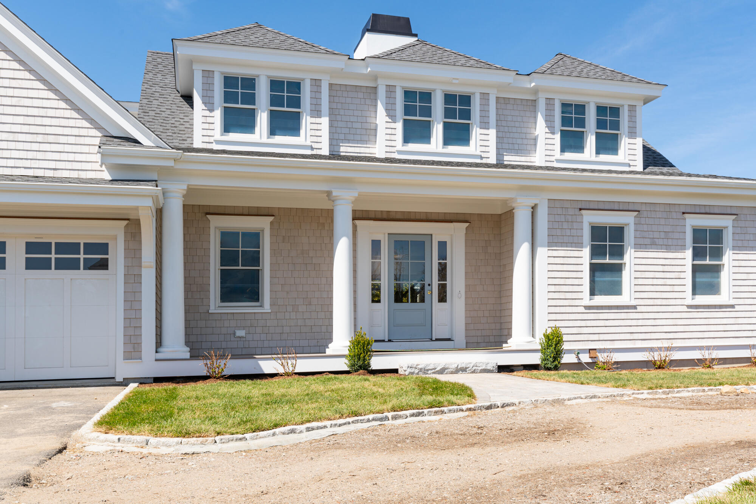
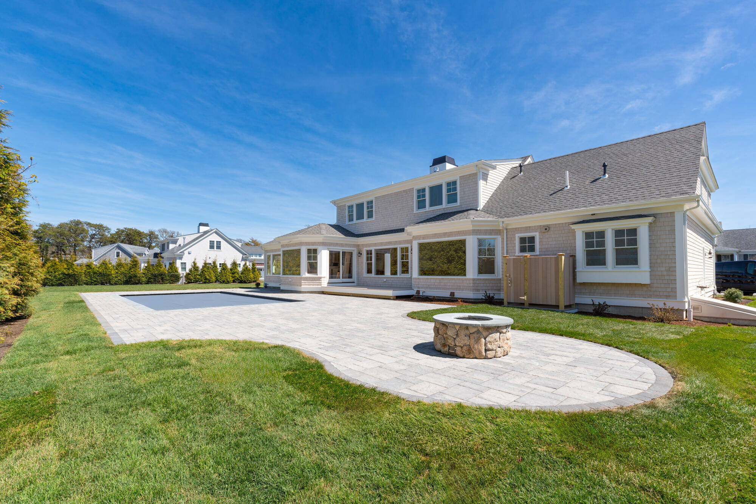
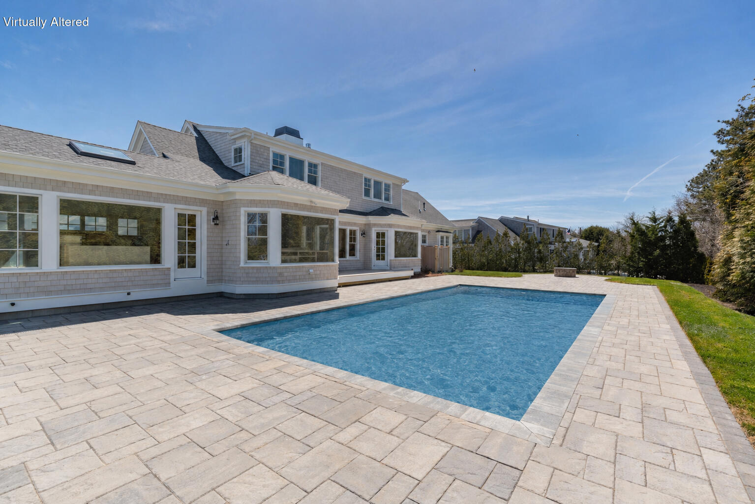
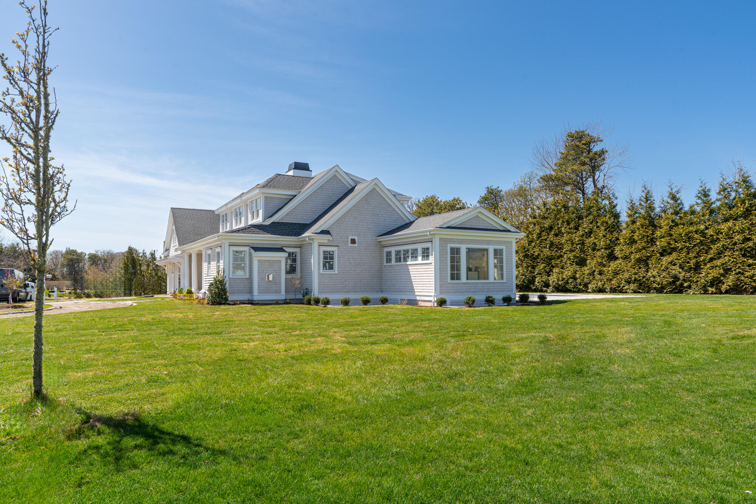
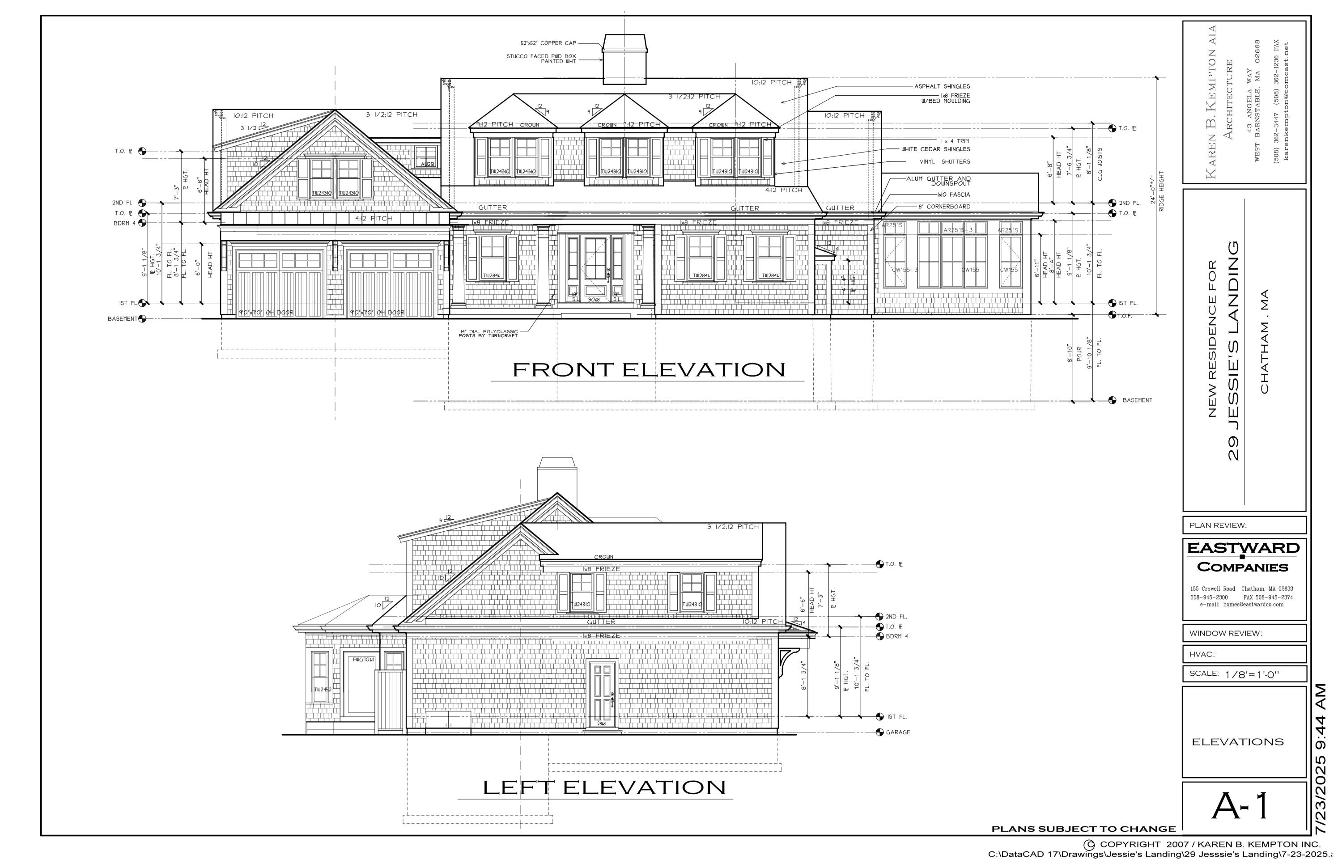
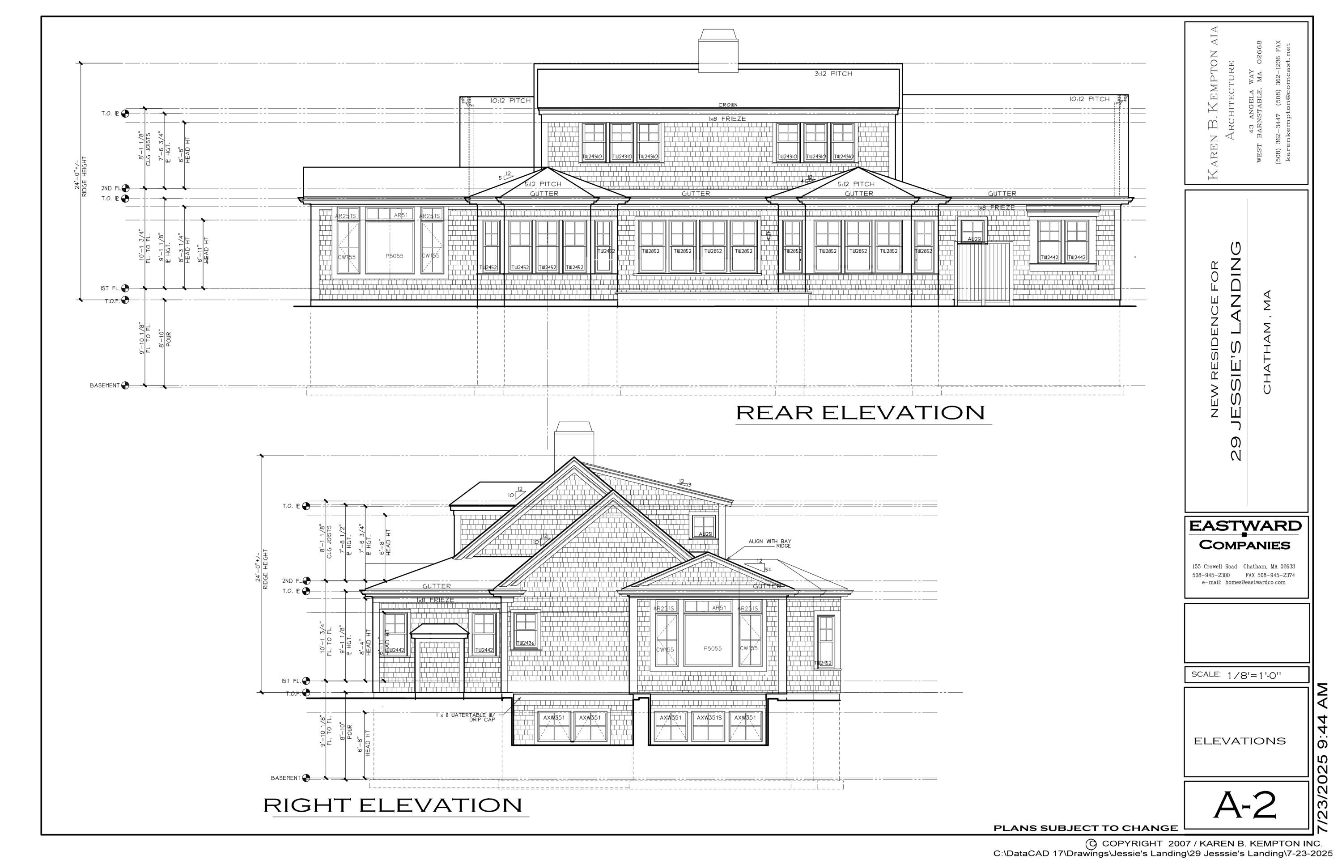
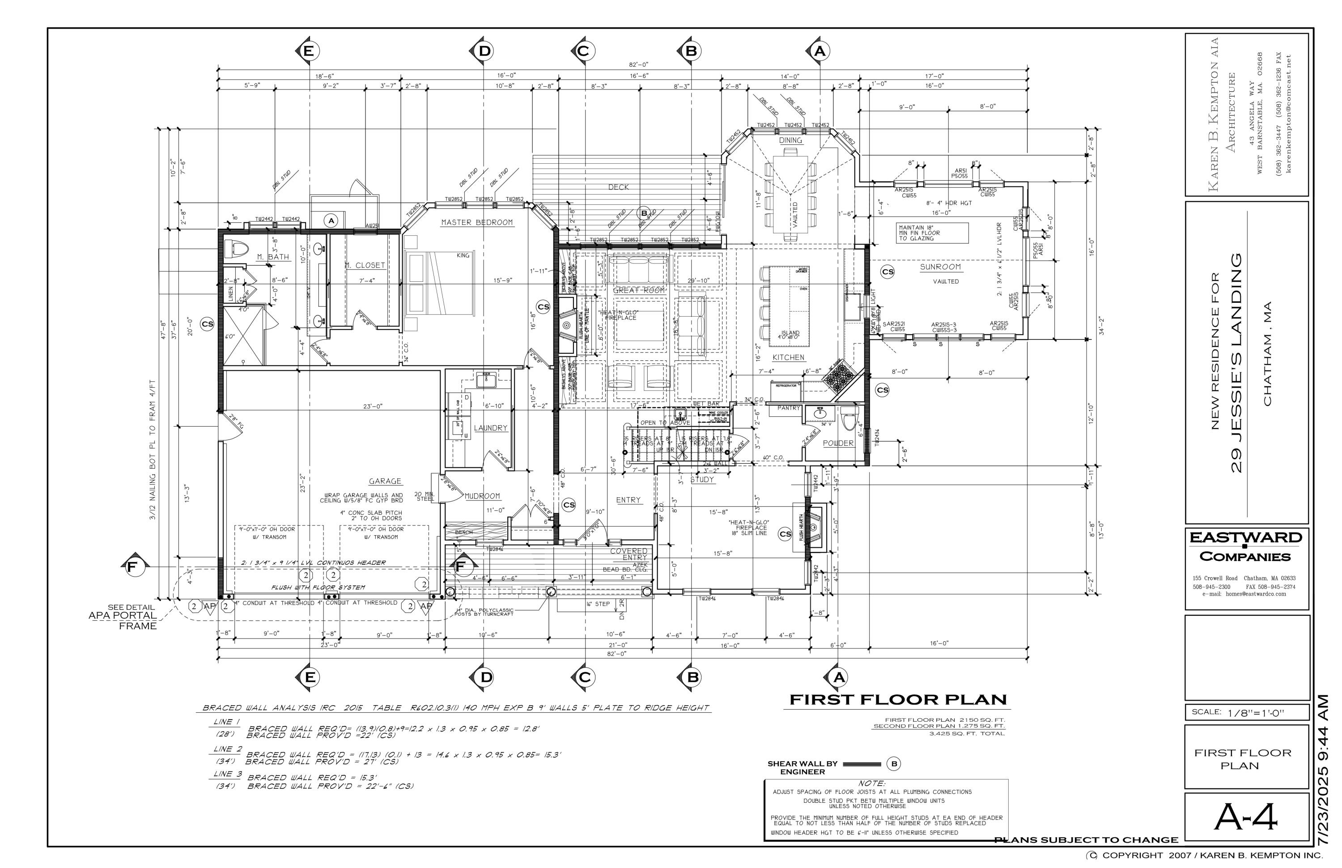
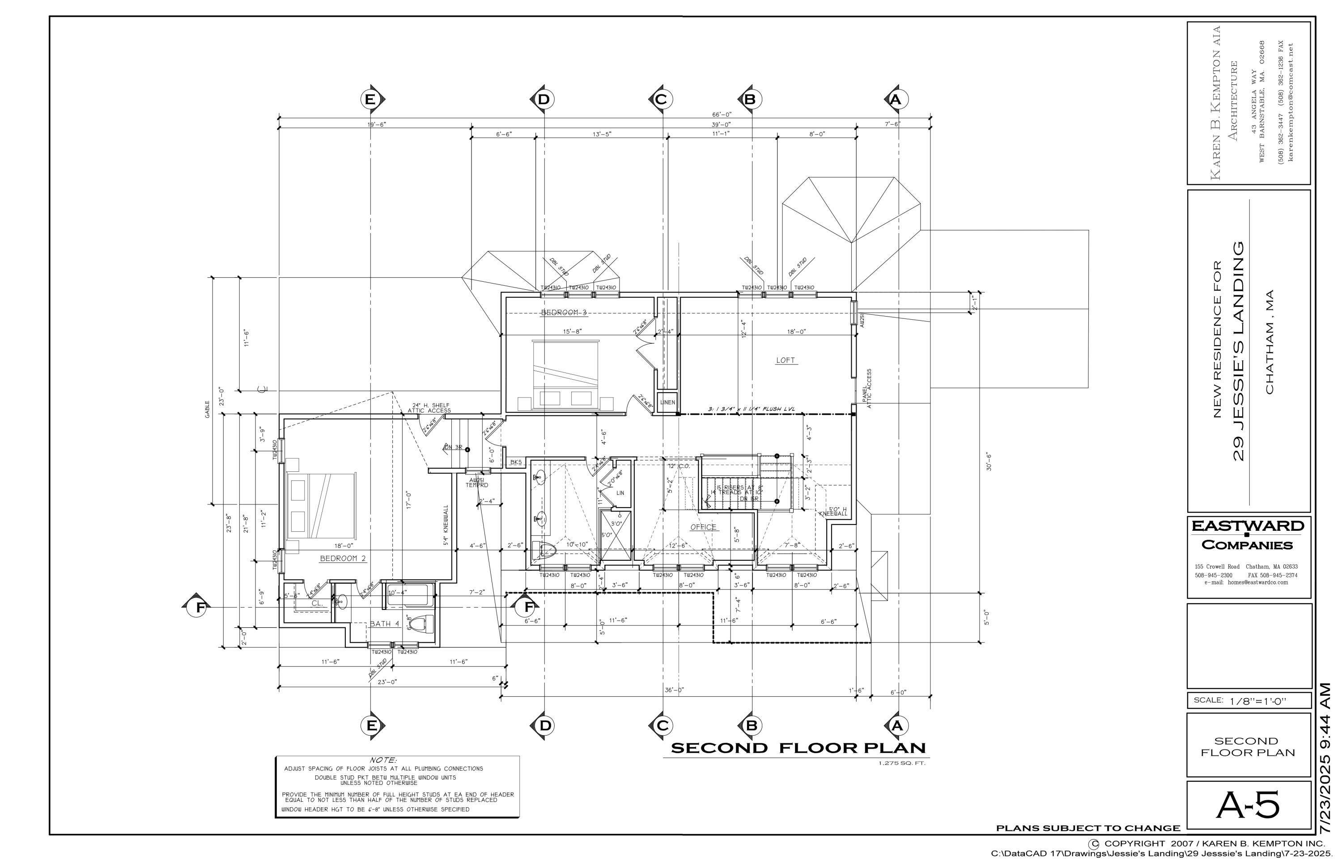
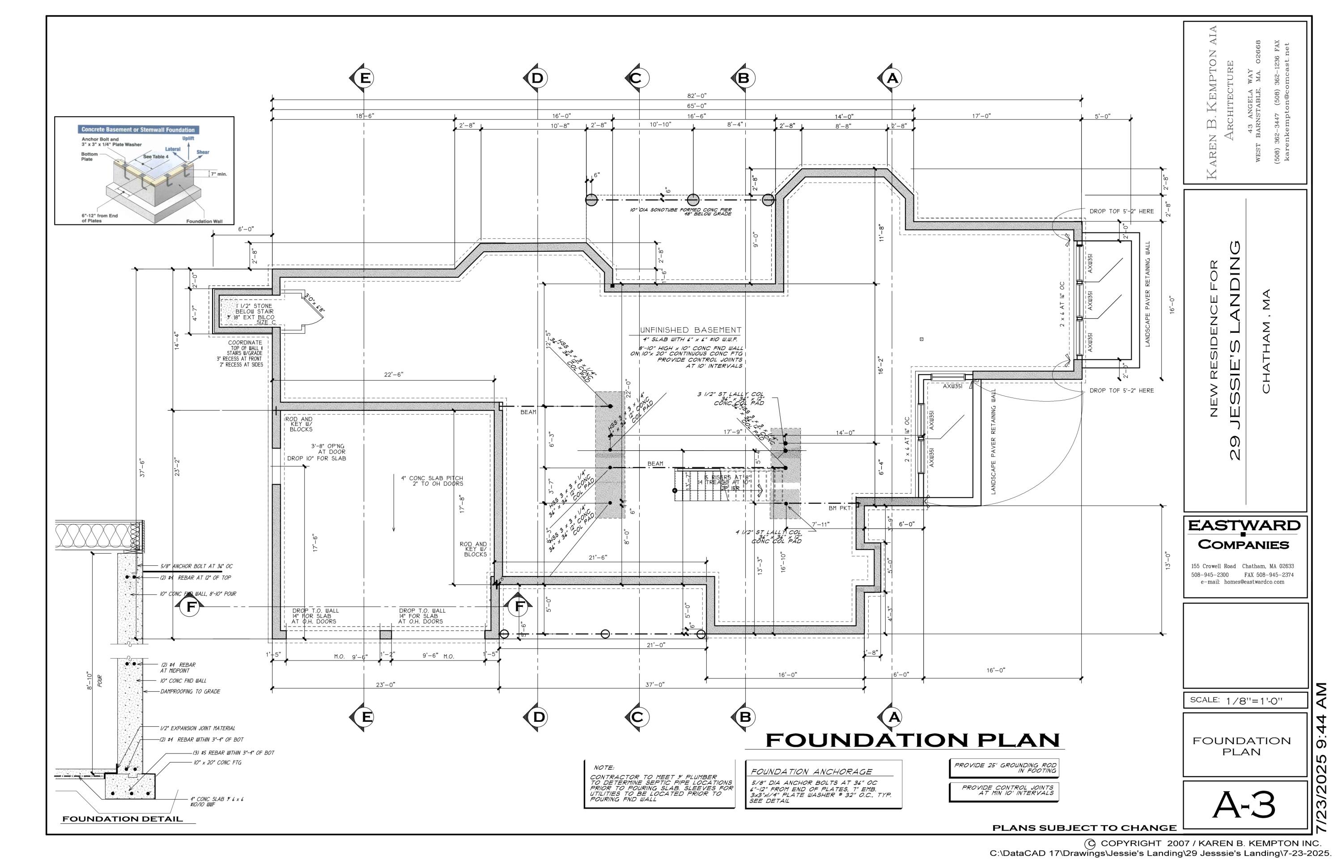
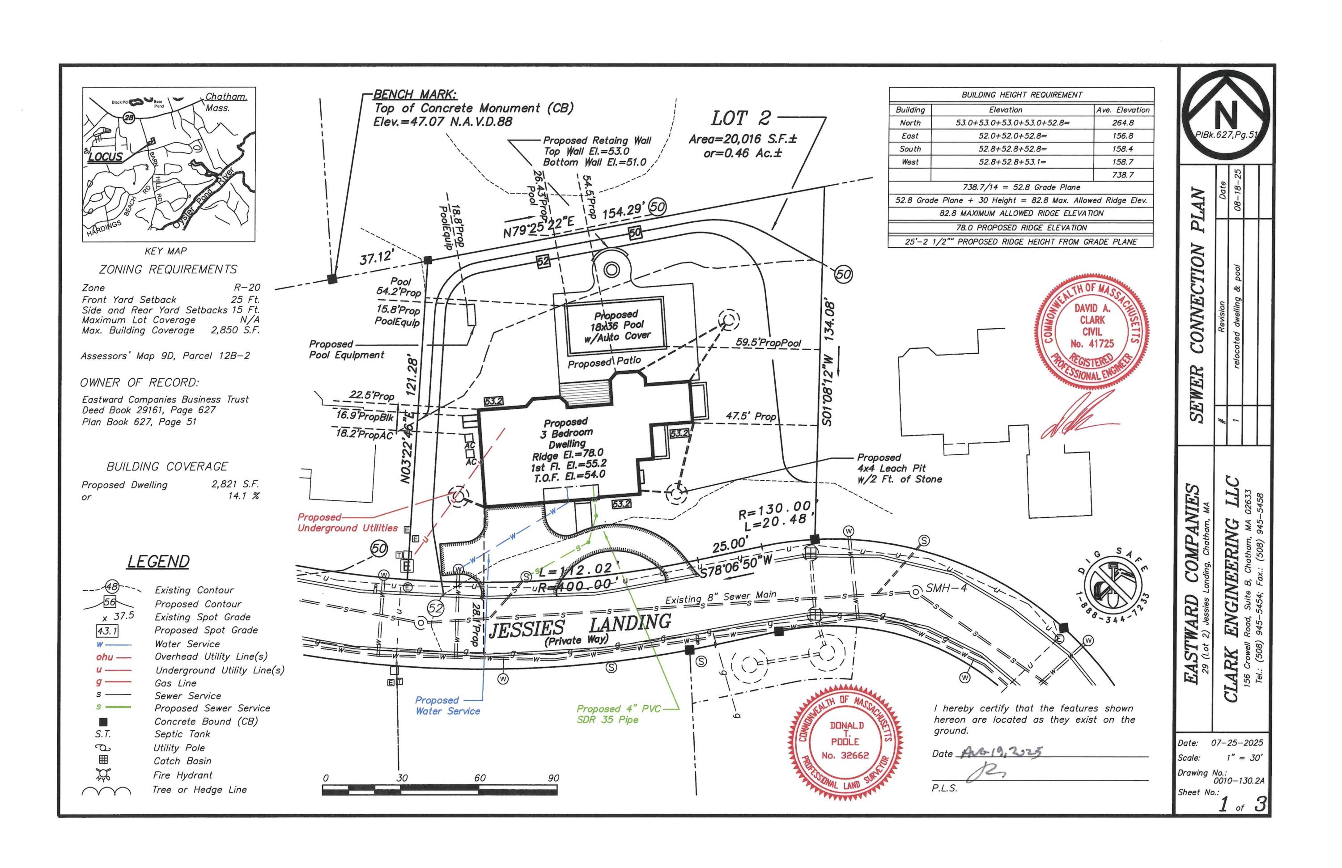
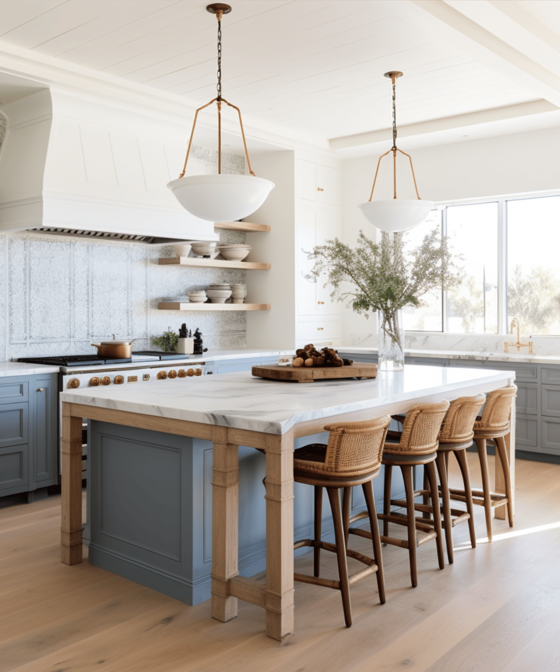
This exceptional new luxury residence by Eastward Companies offers the rare opportunity to enjoy a brand-new home for the summer season. Ideally situated within a desirable enclave of distinguished properties, this thoughtfully designed 4,500-square-foot home delivers the refined lifestyle today's discerning buyers seek. Outdoor living takes center stage with a private backyard oasis featuring a heated saltwater pool, spa, automatic pool cover, and a gas fire pit--perfectly designed for effortless entertaining and relaxation. Inside, the home showcases an open and inviting floor plan enhanced by exquisite craftsmanship and high-end finishes throughout. The heart of the home is a stunning gourmet kitchen appointed with quartz countertops, a dramatic center island, and seamless flow into the great room, where a gas fireplace and coffered ceiling create a warm yet sophisticated gathering space. A sun-filled dining area overlooks the pool, while a vaulted sunroom provides an additional elegant setting for entertaining or quiet retreat. The first-floor primary suite offers comfort and privacy with a spacious walk-in closet and luxurious bath. Additional main-level highlights include a dedicated study with a gas fireplace, a powder room, and a well-appointed laundry room with custom cabinetry and sink. Upstairs, two generously sized bedrooms--one with a private en-suite bath--are complemented by an additional full bath and a versatile loft area ideal for a home office, media space, or overflow guests. Further enhancements include a partially finished lower level with a full bath, a two-car garage, professionally landscaped grounds with irrigation well, and connection to town sewer. A rare blend of timeless design, modern amenities, and an exceptional setting, this is Cape Cod living at its finest.